

Back
A-10
/
A-10
1 bed
1 bath
601
SqFt
Floor plan overview
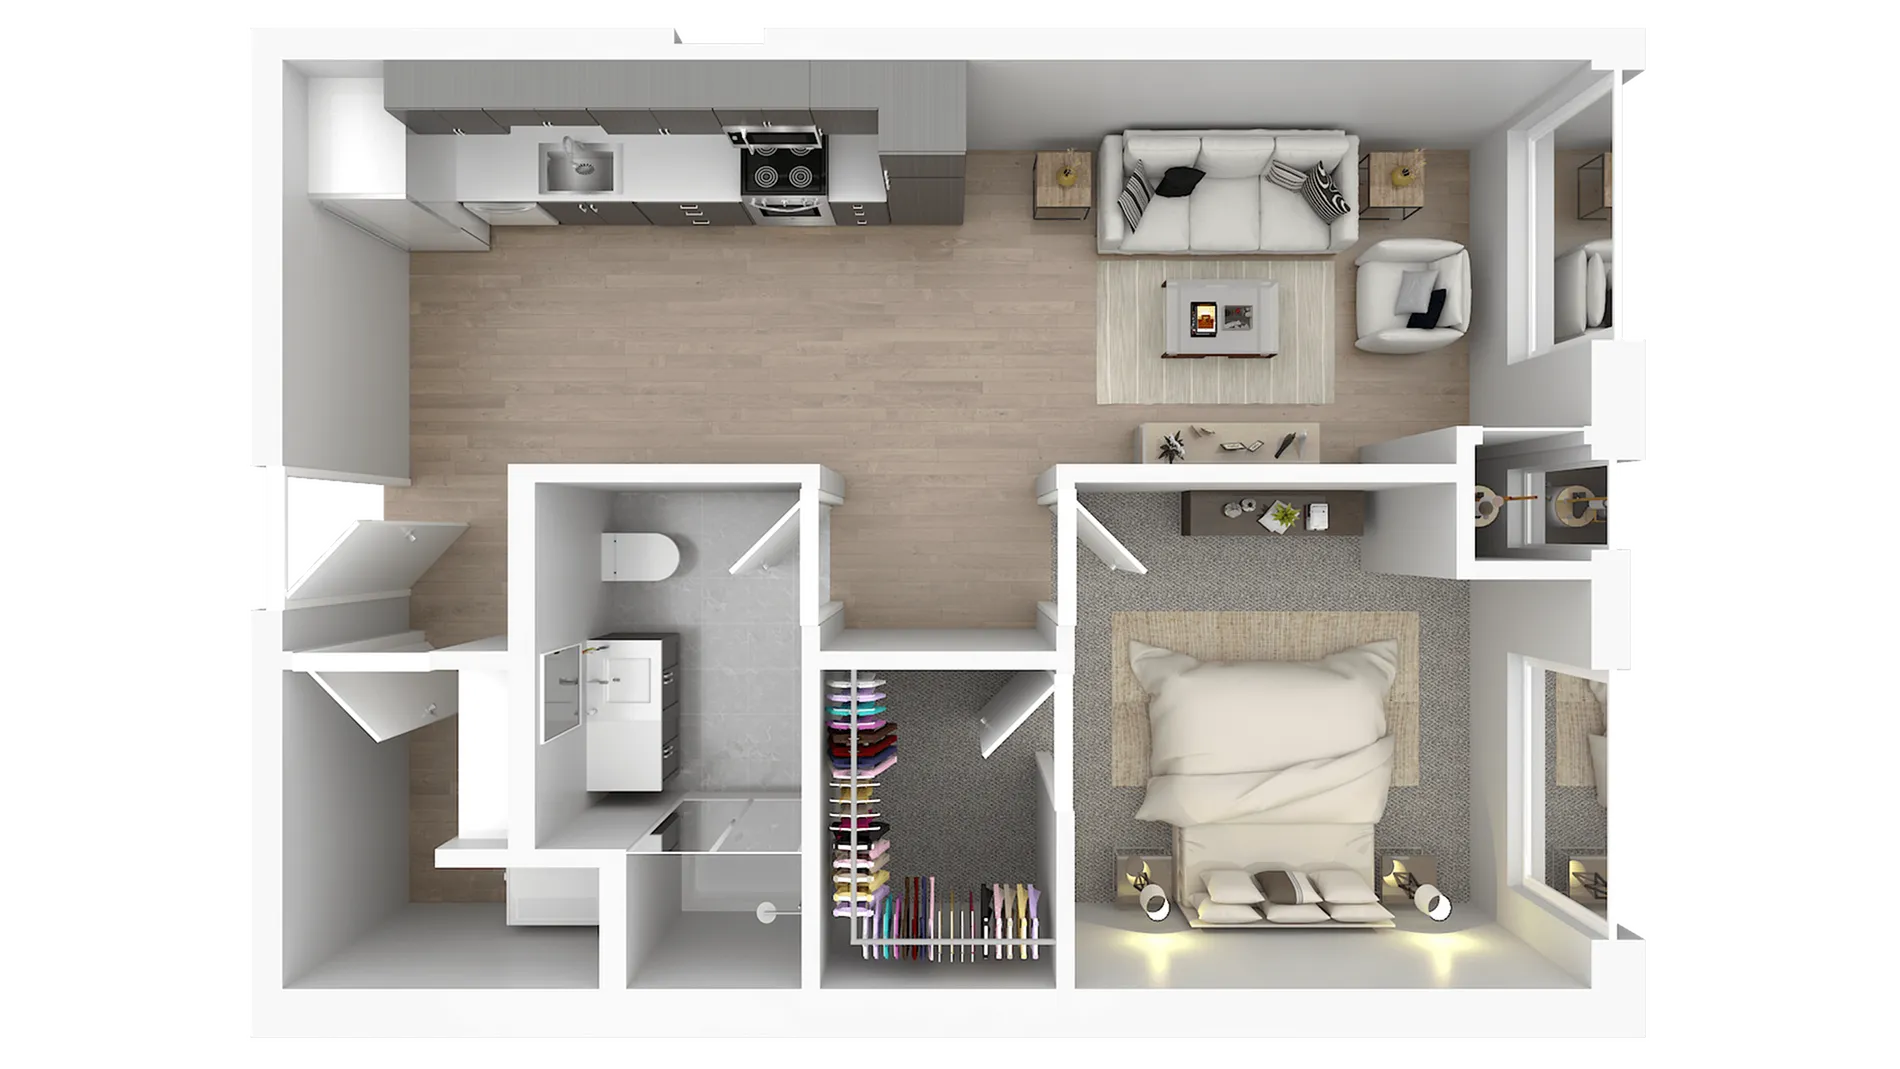
The A-10 Floor Plan in Denver offers a thoughtfully crafted 1 bed, 1 bath layout at 601 sq ft, designed with both convenience and style in mind. Enjoy modern amenities such as a fully-equipped kitchen, in-unit laundry, and access to community spaces that complement an innovative living experience. Embrace the prime Denver location and enhance your everyday lifestyle with this flexible floor plan. Contact us today to schedule your tour of this exceptional floor plan.
1/1
Beds/Baths
601
SqFt
Available Units
0 availableFilter Listed Units
Customize your search with filters for price, size, bedrooms, and amenities
0 filters applied
No Units
No Units available currently.
Try changing or removing some of your filters to see if availability changes.